
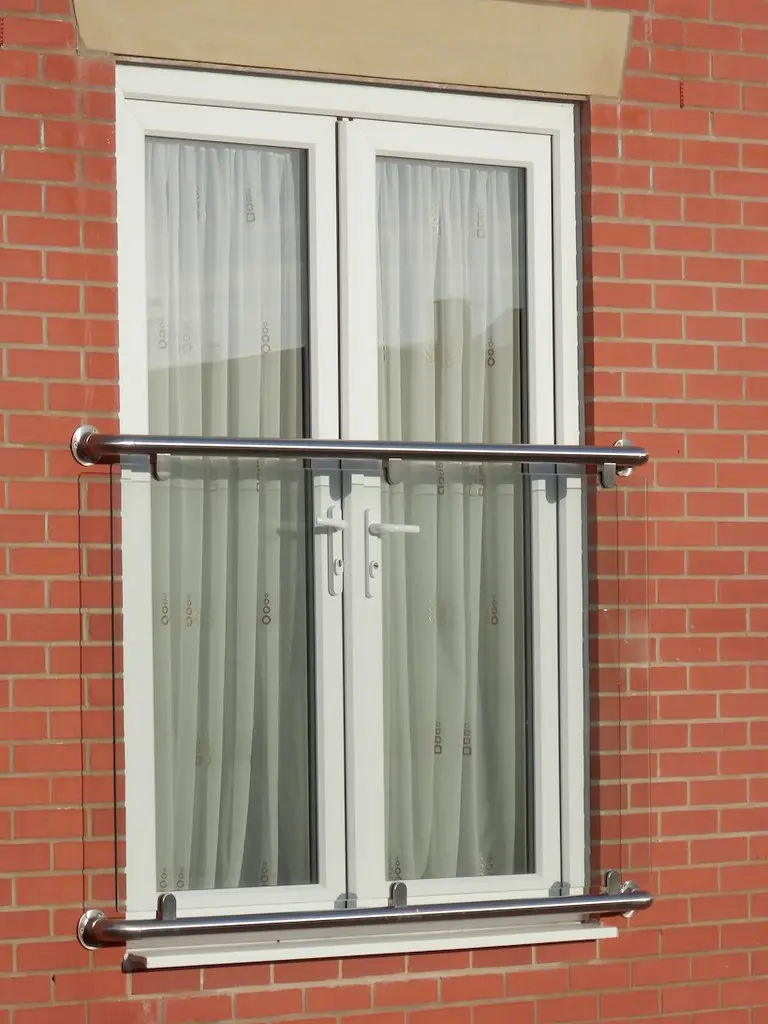
A French window is a pair of casement sashes hinged at the outer edges and meeting at the centre, with no fixed post or mullion between them. When both sashes swing outward together, you get a clear, full-width opening with nothing obstructing the view or the airflow. The window sits in a standard wall aperture, above floor level: that is the key point that separates it from a French door, which runs from floor to frame-head and lets you step through into the garden. If you need access to a patio or balcony, you want a door, not a window. If you want light, ventilation, and a clear view from a wall that stays at sill height, a French window is the product to price. Use the French window calculator to get a 2026 range for your opening.
What makes a French window different from a standard casement
In a standard casement window, a vertical mullion divides the frame into two independent sashes, each operating on its own. In a French window, that central post is removed entirely. Both sashes hinge outward from the outer edges of the frame, and when closed, they meet at the centre and lock together. The result is a single, unified pane of glazing across the full width of the opening, with no obstruction in the middle.
This matters most when both sashes are open. A standard two-light casement window ventilates well but the central mullion stays fixed, so you always have a structural element dividing the view. A French window, by contrast, opens to the full frame width: you see the garden uninterrupted, and the airflow is correspondingly better. For a dining room or kitchen extension facing a south-facing rear garden, that difference in openness is exactly why homeowners choose French windows over standard casements. If you are undecided on which style fits your elevation, the uPVC versus aluminium guide covers the frame options and their visual impact in more detail.
People who choose French windows nearly always want one thing: to open up the rear wall of a room without fitting a door unit and cutting into the floor. Once it is clear that the cill sits at a normal sill height and you cannot walk through it, a fair number switch to French doors instead. Worth being absolutely clear on that before you commission the opening.
Double Glazing Cost Calculator Team
French windows versus French doors: clearing up the confusion
The naming causes genuine confusion, and it leads to expensive mistakes. Both products use paired sashes that open from the centre with no central mullion. The difference is entirely in where the opening sits. A French window occupies a standard window aperture: there is a cill, there is structural brickwork or blockwork below it, and the bottom of the glazed unit sits above floor level. A French door fills a floor-to-ceiling opening: the threshold is at or near floor level, and you can step through it.
If the purpose is access to a garden, patio, or decking, the right product is a French door. A uPVC French door pair runs roughly £1,100 to £2,200 fitted, with around £1,650 typical. French windows cost the same for a uPVC pair but serve a different function: they bring light and ventilation to a room without requiring a structural alteration at floor level. If you currently have a standard window opening and you want to preserve the brickwork below the sill, a French window is the simpler, less disruptive solution.
French window costs in 2026
All prices below cover a standard pair, supply and fit, including removal of the existing window, sealing and making good, and the FENSA certificate. Opening size is the main variable within each range: a narrower, lower pair will come in towards the bottom; a wider or taller pair moves towards the top. Aluminium costs more than uPVC primarily because the thermal-break extrusion and the slim-profile engineering carry a higher manufacturing cost. Timber sits at the top of the range because it is a labour-intensive material that requires careful joinery and finishing. These figures are cross-checked against MyJobQuote cost data.
| Material | Per pair (fitted) | Notes |
|---|---|---|
| uPVC French window | £1,100–£2,200 | Best value, low maintenance |
| Aluminium French window | £1,490–£2,970 | Slim frames, big view |
| Timber French window | £2,090–£4,180 | Period and conservation homes |
Source: DGCC 2026 dataset, cross-checked against Checkatrade and MyJobQuote.
Pricing a French window for your own opening
Size is the main variable inside every range in that table, which is why a single headline figure will not tell you much. A narrow pair in a modest aperture sits near the bottom of its band, a wide or tall pair sits near the top, and that spread is wider than the step from uPVC to aluminium: £1,100 of movement inside uPVC alone, against roughly £400 to £800 to change material. Measure the opening before you read anything into a headline price.
The French window calculator prices the opening you actually have rather than an average one. Enter the width and height you have measured, choose the frame material, and it returns a 2026 fitted range built from the same dataset as the table above.
Which homes suit French windows
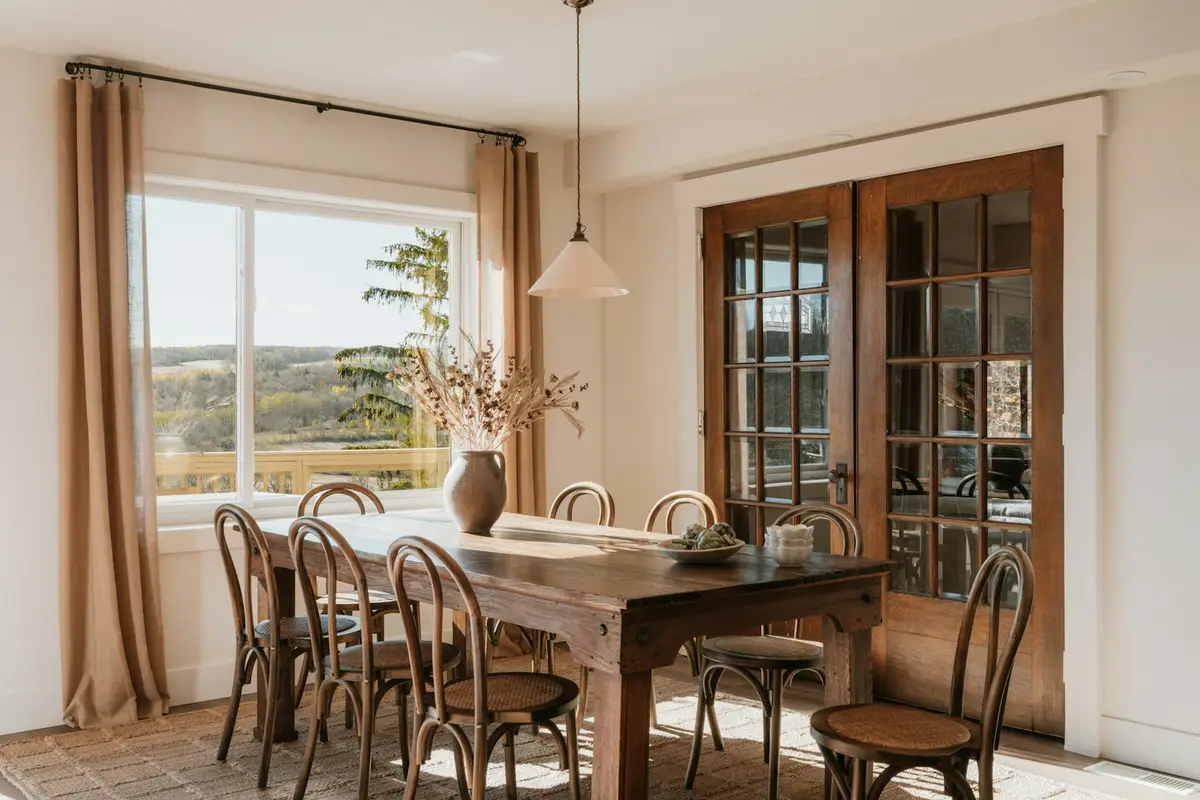
Best Buy French windows work well in modern homes, post-war semis and terraces, contemporary rear extensions, and any room where a garden-facing wall has a standard window opening and you want to maximise light and ventilation without creating a door unit. Ground-floor rear rooms are the most common application. The outward-opening sashes need clear, unobstructed space outside to swing: a shrub or a raised flowerbed right against the wall will cause problems.
Upper-floor installations are possible but less common. If the internal floor level is within 800 mm of the cill, you will need a Juliet balcony railing or another compliant safety barrier in front of the opening under Part K of the Building Regulations. For very wide spans where you want glass running along most of a rear wall, a bay window is a different structural approach that adds projection as well as width, at a higher cost and with more building work involved.
It depends On a period frontage or within a conservation area, check with your local planning authority before fitting French windows to the front elevation. The outward-opening mechanism and the absence of a central mullion can conflict with the character of a Victorian or Edwardian street, and conservation officers may not permit the change. Rear installations in those same areas are almost always unproblematic under permitted development.
French windows go on rear elevations almost without exception. Nobody wants outward-opening sashes swinging over the pavement, and conservation officers will not allow a mullion-free casement profile on a Victorian streetscape. Rear dining rooms and garden rooms, yes, every time. Front elevations, it is not worth the conversation with planning.
Double Glazing Cost Calculator Team
Choosing the right material for French windows
uPVC is the practical starting point for most homes. The frames are thermally efficient, require almost no maintenance beyond an occasional wipe and a drop of oil on the hinges, and the price range of £1,100 to £2,200 per pair is considerably lower than the alternatives. White remains the standard colour; coloured foils in anthracite grey, black, or other finishes add a modest premium and are increasingly common on contemporary extensions.
Aluminium makes sense when the frame sightlines matter as much as the glass area. The frames are slimmer, the profiles sharper, and the overall look more architectural. For a contemporary rear extension with large panes and a flush external finish, the extra outlay on aluminium can be justified by the visual result. The uPVC versus aluminium comparison sets out the U-value performance, expected lifespans, and typical cost differences side by side if you are weighing the two.
Timber is a specialist choice, reserved for Victorian, Edwardian, and Georgian properties where the frame profile and material are expected to match the original character of the building. Conservation officers will often specify timber as a condition of consent. The maintenance commitment is real: timber frames need repainting every five to eight years to prevent moisture ingress and frame degradation. If you are not bound by conservation constraints, the premium of £2,090 to £4,180 per pair is difficult to justify over uPVC or aluminium on purely practical grounds.
The verdict on French windows
For a rear dining room, garden-facing extension, or any room where you want a wide, unobstructed opening at window height, a French window is the correct product. uPVC at £1,100 to £2,200 per pair is the sensible default for most UK homes: thermally competent, low-maintenance, and well within budget. Step up to aluminium at £1,490 to £2,970 when slim sightlines and a sharper contemporary profile matter. Reserve timber for period properties and conservation-area installations where the planning rules or the building character make it the appropriate material. Whichever you settle on, run your measured opening through the French window calculator before you brief an installer, so you start that conversation holding a range rather than a blank page.
If what you actually need is access to the garden, price a French door pair via the door cost calculator: uPVC French doors run from £1,100 to £2,200 fitted, with around £1,650 typical, and they are built for floor-level passageway openings rather than wall apertures. For the standard single-sash alternative, the casement windows guide covers costs and suitability across the same three materials. The full guides hub lists every window style and cost guide on the site.
Frequently asked questions
A fitted uPVC French window pair costs £1,100 to £2,200 in 2026. Aluminium pairs run £1,490 to £2,970 and timber £2,090 to £4,180. All figures are supply and fit, including removal, sealing, and the FENSA certificate.
French windows sit at window height in a standard wall opening, with a cill and brickwork below. French doors run from floor to frame-head and form a passageway you can step through into the garden. Both use the paired, centre-opening design with no central mullion, but they serve different purposes and suit different openings.
Yes, when double or triple glazed to modern standards. A well-fitted uPVC French window pair should achieve a U-value of 1.4 W/m²K or lower, meeting the Part L requirement for replacement glazing. Aluminium frames with a thermal break perform to a similar standard.
For most homes, uPVC offers the best balance of price, thermal performance, and low maintenance. Aluminium is worth the premium when slim sightlines and a sharper architectural look matter. Timber suits period and conservation-area properties where planning rules or aesthetics make it the only appropriate choice.
Not usually. Replacing an existing window with a French window pair is covered by permitted development for most dwellings, provided the home is not listed and the installation meets Building Regulations. If the property is in a conservation area or is a listed building, check with your local planning authority before ordering.
Yes. Because both sashes open outward and there is no fixed mullion between them, the full width of the frame becomes a clear aperture to the outside when open. This is one of the main reasons homeowners choose French windows for garden-facing dining rooms, kitchen extensions, and home offices where borrowed light matters.